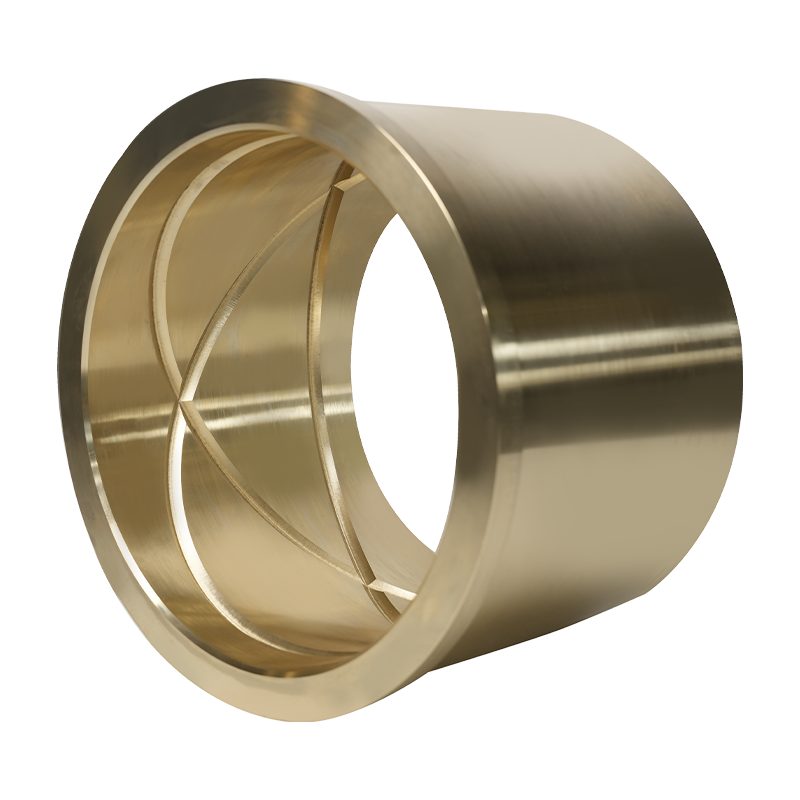
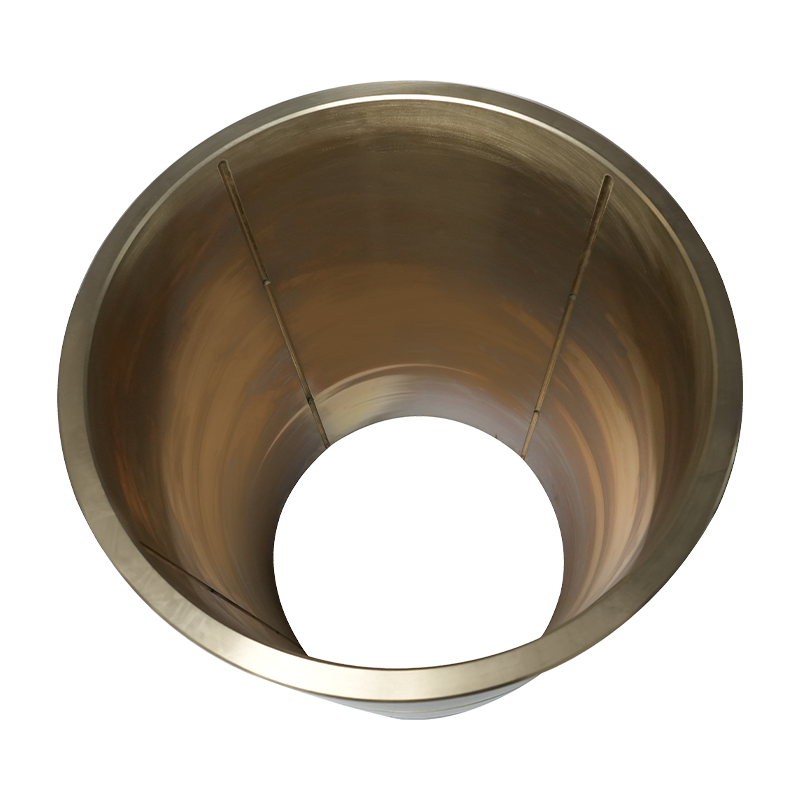
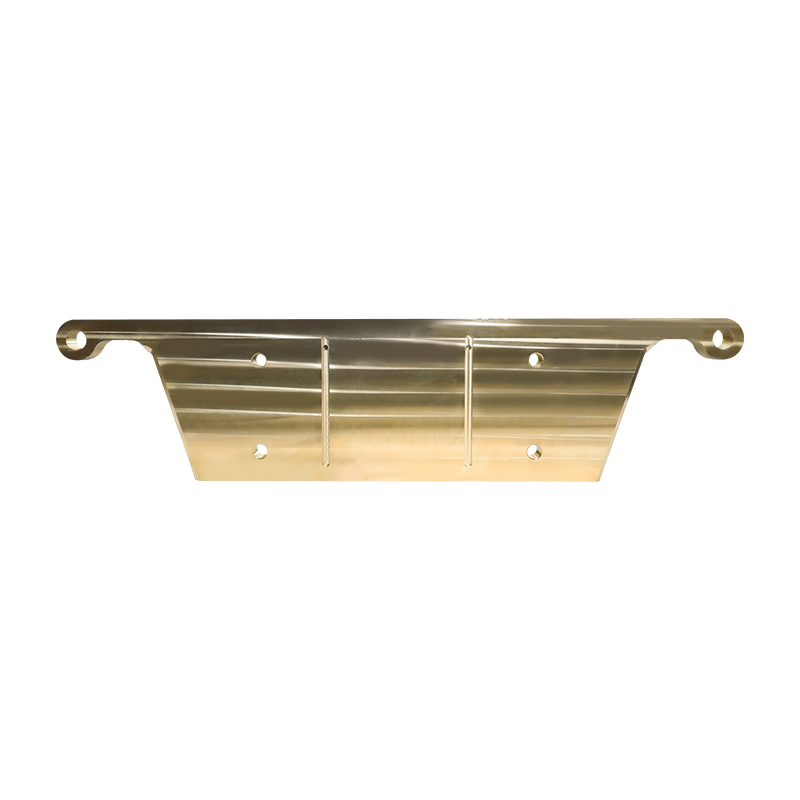
What Is Hardness of Material
Hardness of material is the measurable resistance a solid substance offers against localized plastic deformation, such as scratching, indentation, or abrasion, when a harder object or tool is pressed into its surface. It is not a single fundamental physical property like density or melting point; instead, it is a comparative value obtained through standardized indentation or scratch testing methods, including Brinell, Rockwell, Vickers, and Shore scales. For engineers selecting components such as gears, bearings, valve seats, and structural plates, hardness data directly predicts how well a material will resist wear, surface damage, and deformation during service life.
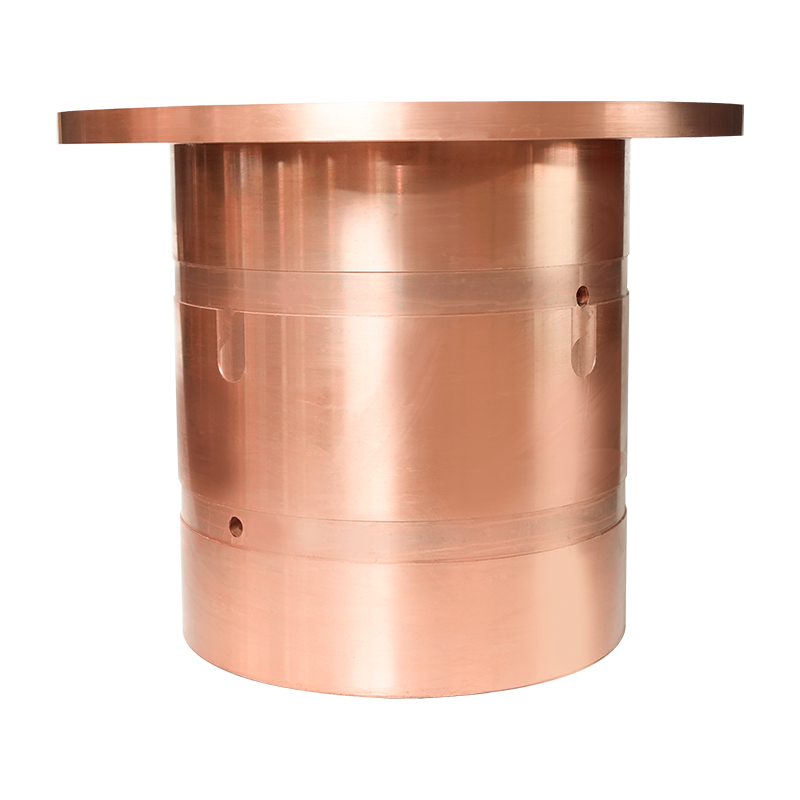
In practical terms, a material with higher hardness resists indentation more strongly and typically shows better wear resistance, though it may also become more brittle. This trade-off is why alloy designers, including manufacturers of copper-tin alloys such as Tin Bronze Alloy Plate, carefully balance hardness against ductility and toughness to achieve components that survive heavy mechanical loading without cracking.
Why Hardness Matters in Industrial Component Selection
Hardness is one of the first specifications engineers check before selecting a metal for a load-bearing or friction-exposed application. A material that lacks adequate surface hardness will wear down quickly under repeated contact, sliding motion, or particulate contamination, shortening the operational life of machinery. This is particularly critical in heavy industries such as mining, marine engineering, and metallurgical processing, where components operate under continuous mechanical stress and abrasive conditions.
Key Reasons Hardness Drives Material Choice
- Higher hardness generally correlates with improved abrasive wear resistance, extending service intervals for bushings, plates, and bearings.
- Hardness testing offers a fast, non-destructive way to verify heat treatment consistency and casting quality across production batches.
- Hardness values help predict machinability, since excessively hard materials are harder to cut, drill, or finish to precise tolerances.
- Component designers use hardness specifications to match mating parts, avoiding accelerated wear on the softer surface in a sliding pair.
For copper-based alloys, hardness is also a strong indicator of the metal's internal structure. A well-controlled casting process with proper tin distribution produces a denser, more uniform grain structure, which in turn raises measured hardness and reduces the risk of premature surface pitting.
Common Hardness Testing Methods Explained
Several standardized test methods exist because different materials, thicknesses, and surface conditions require different indenter shapes, loads, and measurement approaches. Choosing the correct method ensures accurate, repeatable results.
Comparison of common hardness testing methods used for metal alloys
| Test Method |
Indenter Type |
Typical Application |
Best Suited For |
| Brinell (HB) |
Hardened steel or carbide ball |
Castings, forgings, thick plates |
Coarse-grained metals such as bronze and cast iron |
| Rockwell (HRB/HRC) |
Steel ball or diamond cone |
Quality control on production lines |
Fast, repeated shop-floor measurement |
| Vickers (HV) |
Diamond pyramid |
Thin sections, coatings, precision parts |
Wide hardness range with fine resolution |
| Shore (HS) |
Diamond hammer or spring-loaded pin |
Large or curved surfaces |
On-site checks without lab equipment |
For copper-tin castings, the Brinell method is the most widely referenced because the relatively large indentation averages out local variations in grain structure, giving a more representative reading than smaller-scale methods like Vickers.
Hardness Characteristics of Tin Bronze Alloy Plate
Tin Bronze Alloy Plate typically falls in the medium hardness range compared to plain carbon steel, offering a practical balance between wear resistance and the toughness needed to absorb shock loading without cracking. This balance is achieved through the copper-tin metallurgical system, where tin atoms distort the copper crystal lattice, increasing resistance to indentation while the underlying copper matrix retains enough ductility to prevent brittle failure.
Factors That Influence the Hardness of Tin Bronze Alloy Plate
- Tin content: higher tin percentages generally raise hardness but reduce elongation, so alloy ratios are tightly controlled during melting.
- Casting method: continuous casting and centrifugal casting produce denser, finer grain structures than sand casting, improving surface hardness consistency.
- Cooling rate: controlled cooling limits porosity and segregation, both of which can create localized soft spots.
- Alloying additions: small amounts of phosphorus, zinc, or lead can be introduced to adjust fluidity, machinability, and wear behavior without significantly compromising hardness.
Because Tin Bronze Alloy Plate is made from refined electrolytic copper combined with high-purity tin under a precisely controlled melting and casting ratio, its hardness profile remains consistent across large plate sections, which is essential for applications like gear blanks, wear plates, and structural bushings that are later machined into finished components.
How Hardness Relates to Wear Resistance and Service Life
Hardness alone does not guarantee long service life, but it is a strong contributing factor to abrasive and adhesive wear resistance. In sliding and rotating assemblies, a harder surface resists the plowing and cutting action of hard particles or mating metal surfaces, slowing material loss over time.
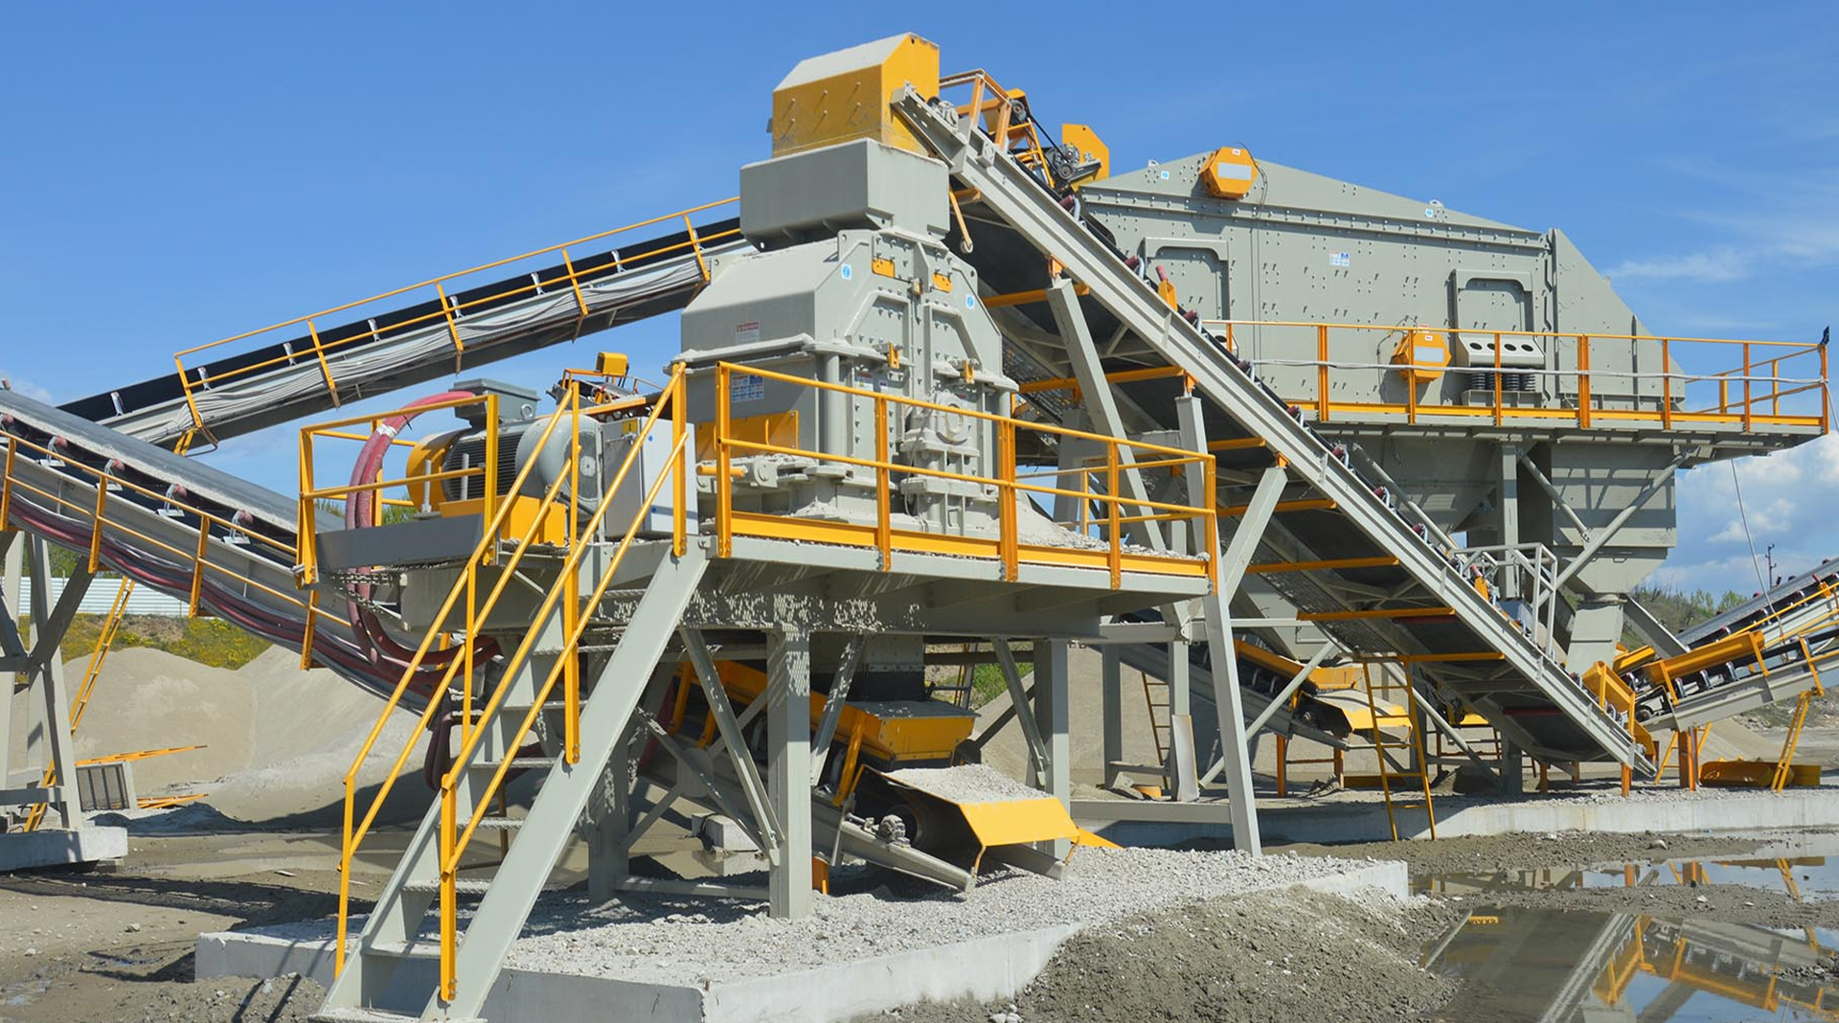
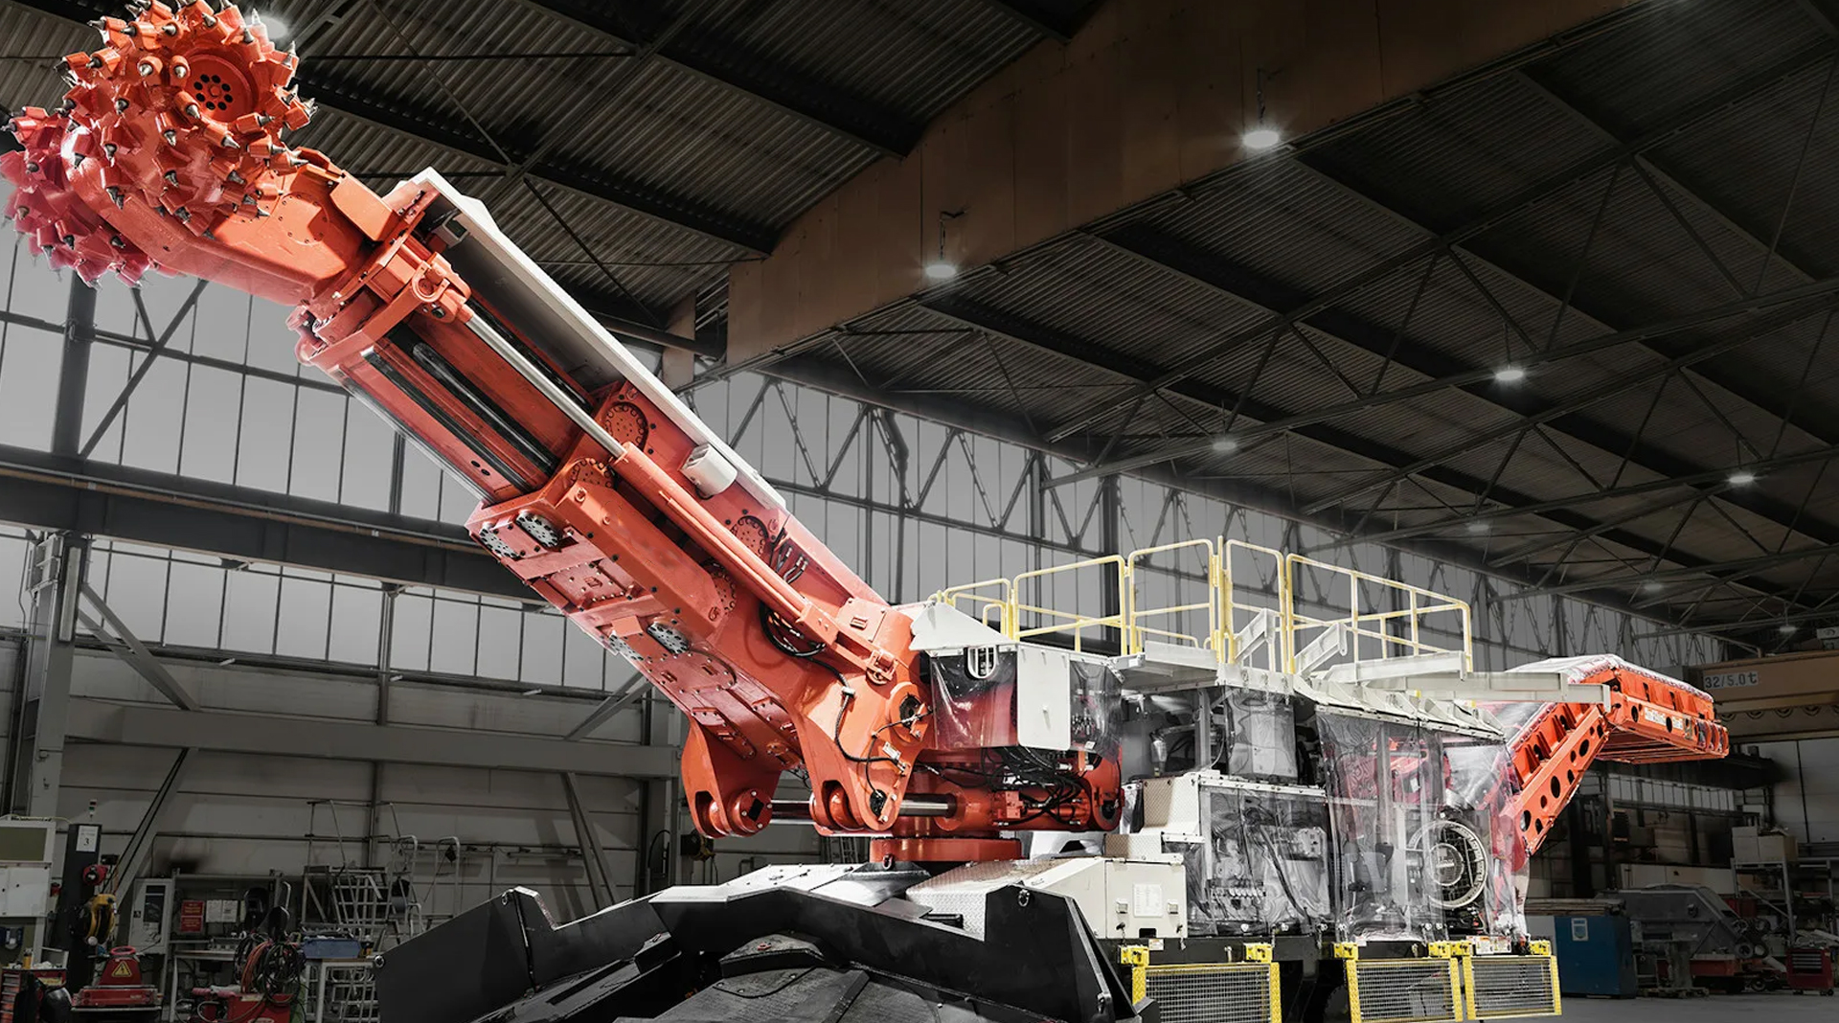
Tin Bronze Alloy Plate is frequently selected for gears, valve bodies, and bearing components precisely because its hardness level provides strong resistance to surface wear while still allowing enough deformation capacity to absorb shock without fracturing. This combination is especially valuable in marine engineering and mining equipment, where components face constant vibration, particulate exposure, and cyclic loading.
Practical Applications That Depend on Balanced Hardness
- Marine propulsion and sealing systems, where corrosion resistance must accompany wear resistance in wet, saline environments.
- Metallurgical equipment components exposed to high temperatures and repeated mechanical stress.
- Oil and gas equipment parts that must resist both wear and chemically aggressive fluids.
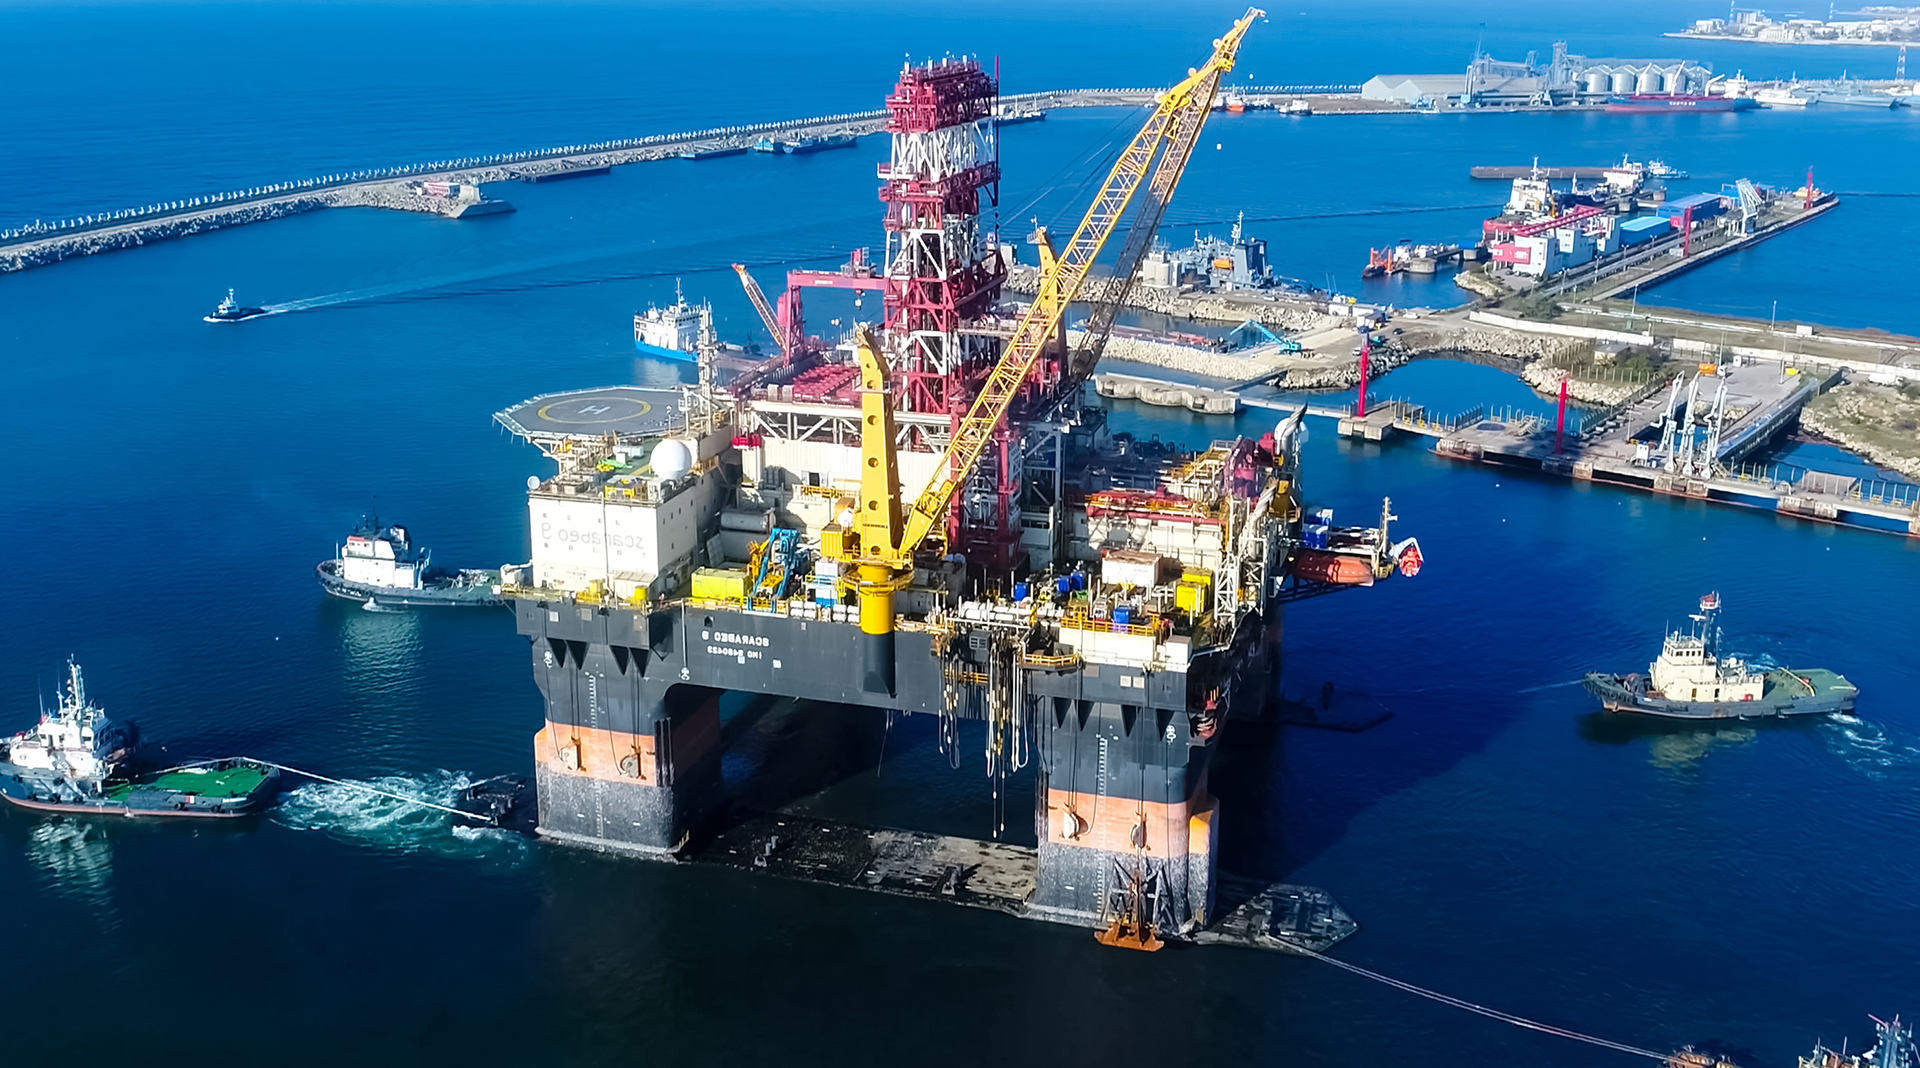
- Offshore drilling platform hardware requiring dependable performance under continuous heavy loading.
Comparing Hardness Across Common Copper Alloy Plates
Selecting between copper alloy families often comes down to understanding how hardness trades off against corrosion resistance, machinability, and cost. The table below summarizes general characteristics that engineers weigh when comparing alloy plate options for industrial machinery.
General property comparison of copper alloy plate categories used in industrial equipment
| Alloy Category |
Relative Hardness |
Wear Resistance |
Typical Use |
| Tin Bronze Alloy Plate |
Medium to medium-high |
Strong |
Gears, bearings, valve bodies, wear plates |
| Brass Plate |
Medium |
Moderate |
Fittings, bushings, decorative and structural parts |
| Aluminum Bronze |
Medium-high to high |
Very strong |
Ship hydraulic cylinders, rudder feedback components |
| Pure Copper Plate |
Low |
Weak |
Electrical conductors, heat exchangers |
This comparison shows why Tin Bronze Alloy Plate occupies a favorable middle ground: it is hard enough to resist wear in demanding mechanical assemblies, yet remains machinable enough for precision fabrication into bushings, gears, and structural plates.
How Manufacturing Process Affects Final Hardness
The hardness of any cast copper alloy plate is not fixed by chemistry alone; it is heavily influenced by how the metal is melted, poured, and cooled. Two plates with identical tin content can show noticeably different hardness readings if one was produced with tighter process control than the other.
Process Controls That Support Consistent Hardness
- Using high-purity electrolytic copper as the base material to minimize impurities that can create soft, porous regions.
- Precisely measuring and blending tin content to keep alloy ratios within tight tolerances during melting.
- Controlling pouring temperature and cooling rate to promote a fine, uniform grain structure throughout the plate thickness.
- Conducting chemical composition analysis and mechanical property testing before shipment to confirm the plate meets specified hardness ranges.
As a manufacturer specializing in high-end copper alloy products, Yangzhou Yifeng Copper Products Co., Ltd. applies these process controls throughout its production of Tin Bronze Alloy Plate, supporting applications across mining equipment, marine propulsion and sealing systems, metallurgical machinery, oil and gas equipment, offshore drilling platforms, and ship lock lifting systems. The company operates from a 30,000 square meter facility with a technical team that includes specialists focused on alloy composition and casting quality, helping ensure that hardness and mechanical performance remain consistent from batch to batch.
Choosing the Right Hardness Level for Your Application
There is no universal "best" hardness value; the correct target depends on the operating environment, load type, and mating materials involved. Selecting a plate that is too hard for the application can lead to brittleness and cracking under shock loads, while selecting one that is too soft accelerates wear and shortens replacement intervals.
Questions to Ask Before Specifying Hardness
- Will the component experience continuous sliding contact, impact loading, or a combination of both?
- What is the hardness of the mating surface, and will a large hardness mismatch accelerate wear on one side?
- Is the component exposed to corrosive media that could interact with hardness-related microstructure changes?
- Will the plate require significant machining after casting, which may favor a moderate rather than extreme hardness level?
For most heavy-duty industrial applications involving gears, bearings, and structural wear plates, Tin Bronze Alloy Plate offers a dependable hardness range that supports long service intervals without sacrificing the toughness needed to survive shock loading in engineering machinery, metallurgical equipment, and mining applications. Working with a manufacturer that provides transparent testing data and OEM customization allows engineers to match plate specifications precisely to their operating conditions rather than relying on generic assumptions about copper alloy performance.



 English
 日本語
日本語 русский
 Deutsch